
How to Transform Your Home with a Thoughtfully Planned Kitchen
A kitchen renovation can change far more than the appearance of one room. When the layout, storage, lighting, ventilation, appliances, […]
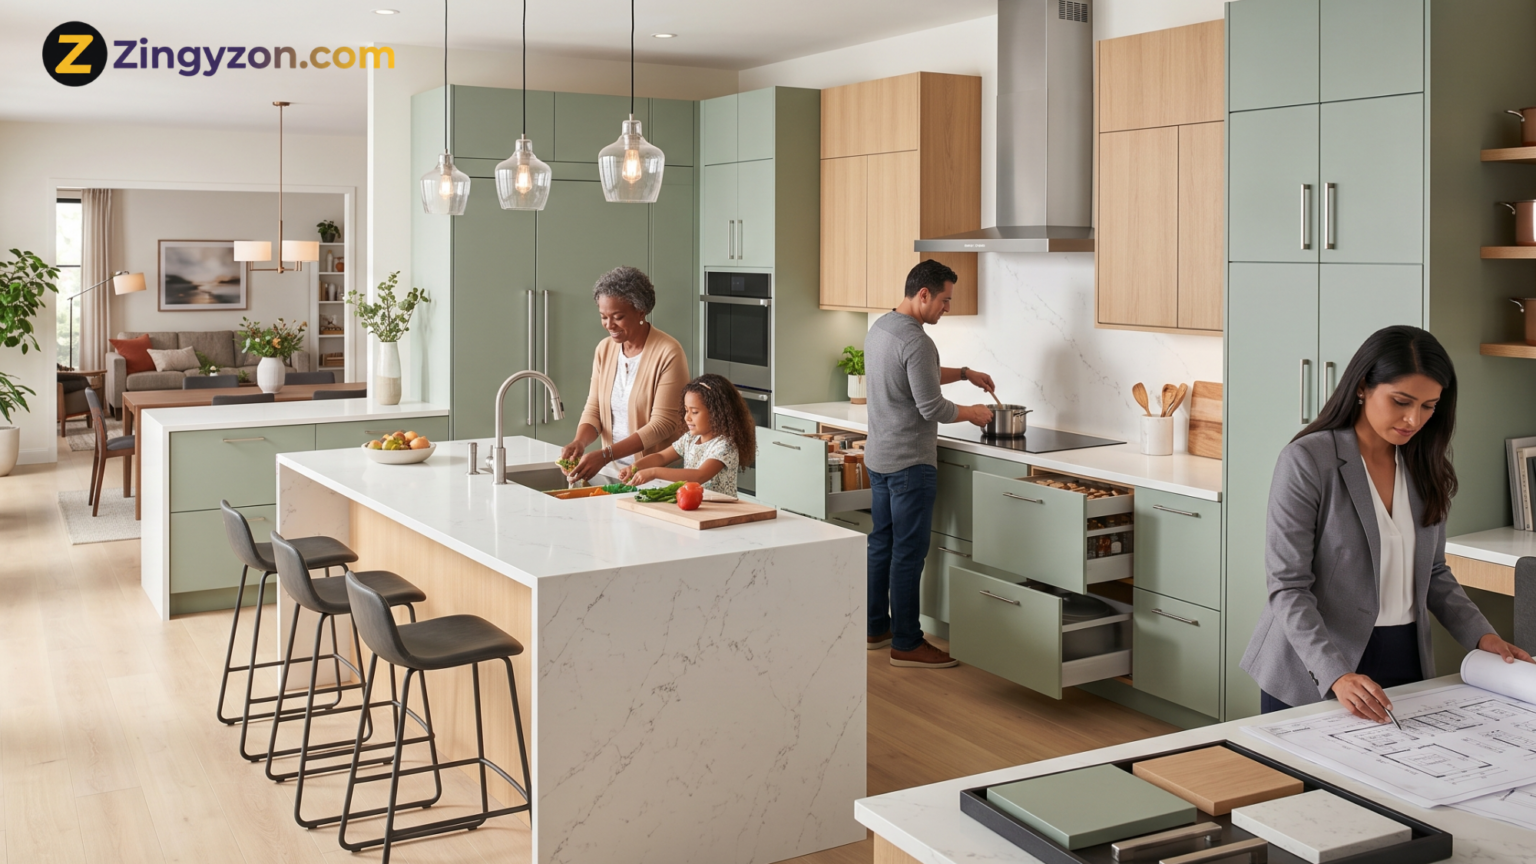
A kitchen renovation can change far more than the appearance of one room. When the layout, storage, lighting, ventilation, appliances, and materials are planned around the household’s real habits, the kitchen can improve how the entire home functions.
Morning routines become easier. Meal preparation requires fewer unnecessary steps. Groceries have logical places, worktops remain clearer, and several family members can use the room without constantly blocking one another. A well-planned kitchen may also create a more comfortable place for conversation, homework, entertaining, and everyday family life.
The opposite is also true. A kitchen can look impressive in photographs while remaining frustrating to use. An oversized island may restrict movement, a refrigerator door may collide with a wall, and deep cabinets may become storage spaces for items nobody can reach. Poor ventilation can leave odors and moisture throughout the home, while inadequate lighting makes food preparation harder and less safe.
A thoughtfully planned kitchen begins with behaviour rather than finishes. Colours, handles, and decorative features still matter, but they should be selected after the room’s practical structure has been resolved.
This guide explains how to plan a kitchen that transforms the home through better movement, storage, comfort, durability, and long-term usability.
Begin With the Way Your Household Actually Lives
Before choosing a cabinet style, spend time observing how the existing kitchen is used.
Ask who cooks, how often meals are prepared, what types of food are commonly made, and whether several people work in the room at once. A kitchen used for occasional reheating needs a different layout from one where a large family prepares several fresh meals every day.
Consider:
- How groceries enter the home
- Where bags are placed and unpacked
- Which appliances are used daily
- Whether children prepare snacks independently
- How much countertop space is required
- Whether someone works or studies at the kitchen table
- How often guests are entertained
- Which utensils and ingredients need immediate access
- Where waste, recycling, and cleaning supplies are stored
Create a simple list of existing frustrations. Perhaps the dishwasher blocks a walkway when open, the spice storage is far from the cooktop, or the refrigerator cannot be accessed without interrupting the person cooking.
These observations reveal the problems that the new kitchen should solve.
Plan the Kitchen in Functional Zones
The traditional kitchen work triangle connects the sink, refrigerator, and cooktop. It remains a useful starting point, but modern kitchens often need a more flexible approach.
Many households use large refrigerators, separate ovens, coffee machines, dishwashers, pantry cabinets, air fryers, and several preparation appliances. Multiple people may also perform different tasks at the same time.
A zone-based layout can divide the room into areas for:
- Food storage
- Preparation
- Cooking
- Cleaning
- Serving
- Beverages
- Baking
- Waste and recycling
The preparation zone, for example, should include a useful stretch of worktop with knives, chopping boards, mixing bowls, and frequently used ingredients nearby. The cleaning zone should place the sink, dishwasher, cleaning supplies, and waste systems in a logical relationship.
This approach reduces unnecessary movement. It also makes it easier for one person to prepare food while another loads the dishwasher or makes a drink.
Select the Right Layout for the Room
The best kitchen shape depends on the available floor area, openings, structural walls, windows, plumbing, and household needs.
Single-Wall Kitchen
A single-wall layout places the major functions along one wall. It works well in studios, small apartments, and open-plan rooms.
Because storage and preparation space are limited, tall pantry units, integrated appliances, and carefully planned drawers are especially valuable.
Galley Kitchen
A galley kitchen uses two parallel runs of cabinetry. It can create an efficient workflow because the main functions remain close together.
The central aisle must be wide enough for doors, drawers, and appliances to open without creating conflict. A narrow galley can become difficult when several people use it simultaneously.
L-Shaped Kitchen
An L-shaped layout follows two adjoining walls. It can provide an open connection to a dining or living space and often leaves room for a table or island.
Corner storage needs careful planning because poorly designed corner cabinets can waste a significant amount of space.
U-Shaped Kitchen
A U-shaped kitchen offers worktops and storage on three sides. It can create excellent separation between cooking and circulation.
In a compact room, however, the opposing cabinets should not feel cramped. In a very large room, the distances between work zones should not become inconvenient.
Island Kitchen
An island can add preparation space, seating, storage, or a location for a sink or cooktop. It should be included only when the surrounding clearances are sufficient.
An island that is too large can obstruct movement and make appliance access difficult. Its size should respond to the room rather than to a design trend.
Protect Comfortable Movement and Clearances
A kitchen must continue to work when doors, drawers, dishwashers, refrigerators, and ovens are open.
The National Kitchen and Bath Association recommends a work aisle of at least 42 inches for one cook and 48 inches where multiple cooks regularly use the kitchen. A general walkway should typically provide at least 36 inches of clear space.
These are planning recommendations rather than universal legal requirements. Local building codes, accessibility rules, appliance instructions, and the needs of the household may require different dimensions.
Test the proposed plan by drawing every appliance and cabinet door in its open position. Check whether:
- The dishwasher blocks access to the sink
- The refrigerator door hits a wall or handle
- The oven can open without closing the main walkway
- Two opposite drawers collide
- Seating interferes with circulation
- A corner unit can open fully
- People can pass behind someone seated at an island
A three-dimensional visualisation is useful, but a dimensioned plan remains essential. Attractive renderings can hide practical conflicts unless clearances are measured carefully.
Treat Storage as a Daily System
More cabinets do not automatically create a better-organised kitchen. Storage becomes useful when items are located according to how frequently and where they are used.
Everyday plates should be near the dishwasher or dining area. Pots and pans belong close to the cooktop, while knives and preparation tools should sit near the main work surface.
Wide drawers often provide easier access than deep lower cabinets. They allow users to see and reach items without kneeling and searching through several layers.
Useful storage options include:
- Deep drawers for cookware
- Cutlery and utensil dividers
- Vertical tray storage
- Pull-out pantry units
- Bottle and spice drawers
- Corner carousels or pull-out systems
- Under-sink organisers
- Integrated waste and recycling bins
- Appliance garages
- Tall cabinets for bulk supplies
- Toe-kick drawers where appropriate
Avoid filling every available space with complicated accessories. Each mechanism adds cost and may require future adjustment or replacement.
Choose accessories that solve a specific problem rather than those that simply look impressive in a showroom.
Make Vertical Space Work Harder
Small kitchens often have unused space above standard wall cabinets and refrigerators.
Tall cabinets can increase storage without expanding the room’s footprint. Upper shelves can hold seasonal cookware, serving dishes, and less frequently used appliances.
However, storage that cannot be reached safely has limited practical value. Frequently used items should remain between comfortable knee and shoulder height.
A small step stool may be useful for occasional access, but the kitchen should not require daily climbing.
Open shelves can make a compact room appear lighter, but they expose dishes and decorative objects to cooking grease and dust. Use them selectively in areas that are easy to clean and away from intense cooking activity.
Plan Worktops Around Tasks
Worktop area should be allocated where tasks actually happen.
Useful landing and preparation space is particularly important beside:
- The refrigerator
- The sink
- The cooktop
- The oven
- Small appliances
- A pantry cabinet
A large total worktop measurement can still perform poorly when it is broken into narrow, disconnected sections.
The primary preparation area should ideally sit close to both the sink and cooking zone. It should provide enough uninterrupted depth and width for chopping, mixing, and arranging ingredients.
When selecting a worktop material, compare more than appearance.
Consider:
- Resistance to heat and stains
- Porosity
- Sealing requirements
- Resistance to scratching and impact
- Joint visibility
- Edge options
- Repairability
- Cleaning requirements
- Compatibility with under-mounted sinks
- Local availability of skilled installers
Natural stone, engineered surfaces, solid surfaces, stainless steel, compact laminates, and conventional laminates all offer different benefits. No material is completely maintenance-free or indestructible.
Use Lighting in Layers
A single ceiling fixture rarely provides enough light for an effective kitchen.
A complete lighting plan combines three layers.
Ambient Lighting
Ambient light provides general illumination throughout the room. It may come from ceiling fixtures, recessed lights, or indirect lighting.
Task Lighting
Task lighting illuminates worktops, sinks, cooktops, and other activity areas. Under-cabinet lights are particularly useful because wall cabinets can otherwise cast shadows onto the counter.
Accent Lighting
Accent lighting highlights shelves, cabinetry, artwork, or architectural details. It creates atmosphere but should not replace practical illumination.
Plan lighting before electrical work begins. Consider where switches, dimmers, and sockets will be placed and how the kitchen is entered from different directions.
Use lighting with consistent colour characteristics so that surfaces and food do not appear noticeably different under neighbouring fixtures.
Natural light should also be considered. Avoid placing tall cabinets where they unnecessarily block windows, and control glare where direct sunlight affects a work area.
Give Ventilation the Same Attention as Cabinetry
Cooking releases heat, moisture, odors, particles, and, in homes with gas appliances, combustion-related pollutants.
A range hood that exhausts outdoors is generally more effective than a recirculating unit that only passes air through filters and returns it to the room. EPA guidance recommends using a correctly sized hood that captures cooking emissions and vents them outside.
The effectiveness of a hood depends on more than its maximum airflow rating. Consider:
- Hood width and depth
- Position above the cooktop
- Capture area
- Duct diameter
- Duct length and bends
- Fan noise
- Replacement-air requirements
- Filter accessibility
- Outdoor termination
- Ease of cleaning
A powerful but extremely noisy hood may not be used consistently. Select a model that balances capture performance with acceptable sound.
Where possible, place high-emission cooking activities under the hood and use the back burners, which are often captured more effectively. Leave the hood running briefly after cooking to remove remaining moisture and particles.
Local mechanical and building codes should guide the final design.
Choose Appliances Before Finalising the Cabinets
Appliance dimensions influence nearly every part of the kitchen.
Select or shortlist the refrigerator, oven, cooktop, dishwasher, microwave, and hood before manufacturing begins. Manufacturer specifications may require precise ventilation gaps, service clearances, electrical capacity, water connections, and cabinet openings.
Consider how appliances will be used rather than buying the largest models available.
A very wide refrigerator may reduce pantry space. A professional-style range may require stronger ventilation, while a double oven may take storage space that would be used more frequently by another household.
Check:
- Door-swing direction
- Handle projection
- Required ventilation space
- Electrical or gas supply
- Water and drainage connections
- Cleaning access
- Service access
- Energy efficiency
- Noise ratings
- Availability of repairs and parts
Energy-efficient models may reduce long-term operating costs. Compare the complete purchase, installation, and ownership cost rather than the initial price alone.
Choose Cabinet Materials for Their Location
Kitchen cabinetry faces moisture, heat, grease, impact, and repeated opening.
The carcass, shutter, finish, edge sealing, and hardware perform different functions. They should not be treated as one material choice.
Base cabinets close to the sink and dishwasher require particular attention to moisture resistance. Exposed edges and plumbing penetrations should be sealed carefully.
Common carcass materials may include plywood, moisture-resistant fibreboard, high-density boards, and other engineered panels. Suitability depends on the grade, manufacturing quality, edge treatment, local humidity, and intended location.
Shutter finishes may include laminates, acrylic, polyurethane coatings, veneers, membrane finishes, glass, or painted surfaces.
Compare:
- Moisture resistance
- Scratch resistance
- Heat tolerance
- Ease of cleaning
- Colour stability
- Repair options
- Edge quality
- Warranty terms
- Suitability near ovens and sinks
A premium-looking finish cannot compensate for weak cabinet construction or poorly sealed edges.
Invest in Hardware That Can Handle Daily Use
Hinges, drawer runners, lift-up mechanisms, handles, and pull-out systems are operated thousands of times over a kitchen’s life.
Hardware quality influences alignment, carrying capacity, closing action, noise, and durability. Ask which brand and model are included rather than accepting a general statement such as “premium hardware.”
Soft-close mechanisms can improve comfort, but the load capacity and adjustability of the hardware matter more than the closing effect alone.
Check whether replacement parts are available locally and whether the installer provides post-installation adjustments.
Large drawers carrying cookware need runners rated for the expected weight. Tall pull-out pantries also require stable, correctly aligned hardware and secure cabinet anchoring.
Include Accessibility and Future Needs
A thoughtfully planned kitchen should work for the household today and remain adaptable as circumstances change.
Consider:
- Comfortable worktop heights
- Easy-grip handles
- Pull-out storage
- Lever-style taps
- Clear floor space
- Reduced reaching
- Slip-resistant flooring
- Rounded or protected corners
- Good task lighting
- Accessible switches and sockets
- Appliances placed at convenient heights
Not every kitchen needs to meet a formal accessibility standard, but inclusive planning can make the room easier for children, older adults, and people with temporary injuries or reduced mobility.
An oven installed at a comfortable height, for example, may reduce bending. Drawers can improve access to heavy cookware, while contrasting worktop edges may help users with reduced vision.
Connect the Kitchen With the Rest of the Home
The kitchen should not be planned as an isolated box.
Consider its relationship with the dining area, entrance, living room, laundry, outdoor space, and grocery route. The flooring, lighting, colour palette, and cabinetry should create a coherent transition without requiring every room to look identical.
Open-plan kitchens benefit from visual connection, but they also expose clutter, sound, and cooking odors to the surrounding space.
A partially open layout, sliding partition, serving opening, or separate preparation kitchen may better suit households that cook frequently or want stronger control of smells and noise.
Also plan where bags, keys, school items, and charging devices will go. Without an alternative, these objects often accumulate on kitchen worktops regardless of how much food storage is available.
Understand What Modular Planning Can Offer
A modular kitchen is assembled from factory-produced cabinet units designed to fit the measured space.
Professional modular kitchen design services may include site measurement, space planning, three-dimensional visualisation, material selection, factory production, installation, and post-installation support.
Potential advantages include controlled manufacturing, consistent edge finishing, faster site installation, and the ability to replace individual components.
However, the word “modular” does not guarantee quality. Performance still depends on material grade, measurement accuracy, hardware, manufacturing, site conditions, installation, and after-sales support.
Companies such as Holzbox Interior Design present a factory-based approach to modular interiors. Homeowners should still compare quotations, specifications, warranties, completed projects, and service terms before choosing any provider.
Build a Realistic Kitchen Budget
A complete kitchen budget should include more than cabinetry.
Allow for:
- Design fees
- Demolition
- Structural work
- Plumbing
- Electrical upgrades
- Gas work
- Ventilation
- Cabinets
- Worktops
- Appliances
- Flooring
- Lighting
- Backsplashes
- Painting
- Waste removal
- Permits
- Temporary cooking arrangements
- Contingency funds
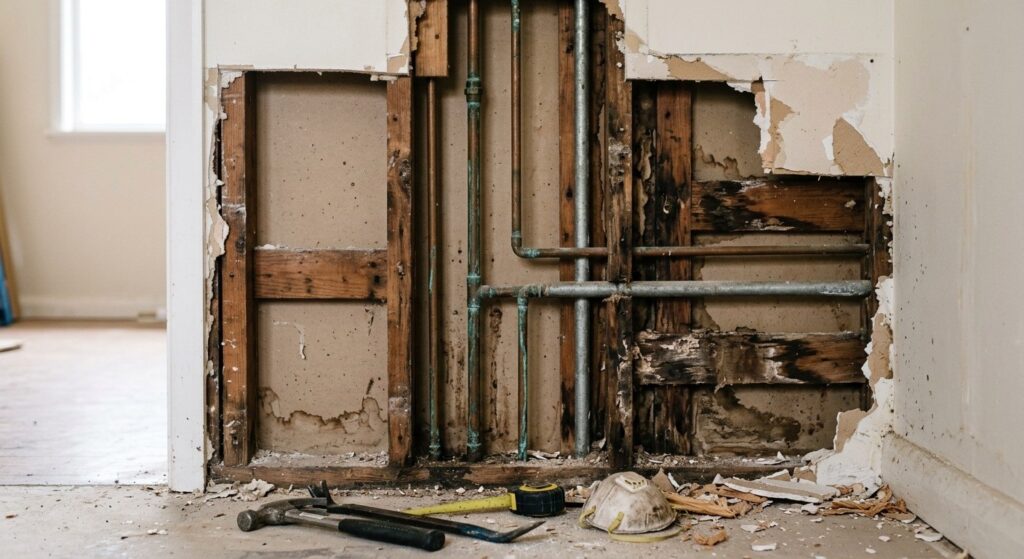
Renovations can reveal uneven walls, damaged plumbing, outdated wiring, moisture, or structural issues after demolition begins.
Keep a contingency allowance for unknown conditions rather than spending the entire budget on visible finishes.
When comparing quotations, confirm which elements are included. A low cabinet price may exclude worktops, installation, hardware upgrades, electrical work, delivery, or taxes.
Spend first on layout, construction, ventilation, reliable hardware, and installation. Decorative elements are easier to change later than plumbing positions or cabinet structures.
Review the Design Before Manufacturing
Once cabinets enter production, changes can become expensive.
Before approving the final plan, verify:
- Every room and cabinet dimension
- Ceiling and window heights
- Appliance models and opening directions
- Plumbing, gas, and electrical points
- Worktop heights and depths
- Door and drawer conflicts
- Hood and duct arrangement
- Filler panels and wall clearances
- Lighting and socket positions
- Material names, colours, and finishes
- Hardware models
- Internal cabinet accessories
- Installation responsibilities
- Warranty and completion schedule
Ask to see samples under the actual lighting conditions whenever possible. A finish viewed on a phone or in a brightly lit showroom may look different inside the home.
Common Kitchen Planning Mistakes
Avoid these frequent errors:
- Designing around appearance before workflow
- Installing an island in a room that is too small
- Ignoring open appliance doors
- Providing too little preparation space
- Placing the dishwasher far from storage
- Using weak materials beside water sources
- Choosing difficult-to-clean finishes
- Providing too few electrical sockets
- Relying on one ceiling light
- Installing a recirculating hood without understanding its limits
- Selecting appliances after cabinet production
- Using too many expensive storage gadgets
- Forgetting waste and recycling
- Ignoring future accessibility
- Approving unclear quotations
A beautiful kitchen should support daily life rather than demand constant adjustment from the people using it.
Frequently Asked Questions
What makes a kitchen thoughtfully planned?
A thoughtfully planned kitchen aligns its layout, storage, appliances, worktops, lighting, ventilation, and materials with the household’s actual cooking and living habits.
Is the kitchen work triangle still useful?
Yes, but it is only a starting point. Larger kitchens and multi-cook households often benefit from functional zones in addition to the traditional sink, refrigerator, and cooktop triangle.
Is a kitchen island always a good idea?
No. An island is valuable only when it adds useful function without restricting circulation or appliance access.
Are drawers better than lower cabinets?
Wide drawers often improve visibility and access, particularly for cookware and dishes. Traditional cabinets may still suit large appliances or specialised storage.
Should a kitchen hood vent outdoors?
Outdoor exhaust is generally more effective for removing cooking moisture, odors, and pollutants. The installation must follow local building and mechanical requirements.
How much contingency should a renovation budget include?
The amount depends on the building’s age and project complexity. Older homes and major layout changes generally require a larger allowance for unknown conditions.
Final Thoughts
A thoughtfully planned kitchen transforms a home because it improves repeated daily activities.
The most successful design begins with the household’s routines and then creates clear zones for storage, preparation, cooking, cleaning, and social use. Comfortable circulation, reliable ventilation, layered lighting, durable materials, and correctly positioned appliances make the room easier to use long after decorative trends change.
Modular cabinetry can support efficient production and installation, but the label alone does not guarantee quality. Homeowners should examine material specifications, hardware, manufacturing, installation, warranty coverage, and after-sales support.
Above all, resolve practical decisions before selecting decorative details. Cabinet colours and handles can shape the kitchen’s personality, but layout, storage, airflow, and construction determine how well it performs.
When these elements are planned together, the kitchen becomes more than a renovated room. It becomes an organised, comfortable centre that improves the experience of the entire home.
For more practical home improvement, interior design, and renovation guidance, visit zingyzon.com.


Keep Exploring Zingyzon.com
Read more Zingyzon SEO, digital marketing, online earning, business, and technology guides for Australia, USA, and global readers.