
Building Tall: The Structural Challenges of High-Rise Construction
Building tall is one of engineering’s most visible achievements. A high-rise can place homes, offices, hotels, and public spaces on […]
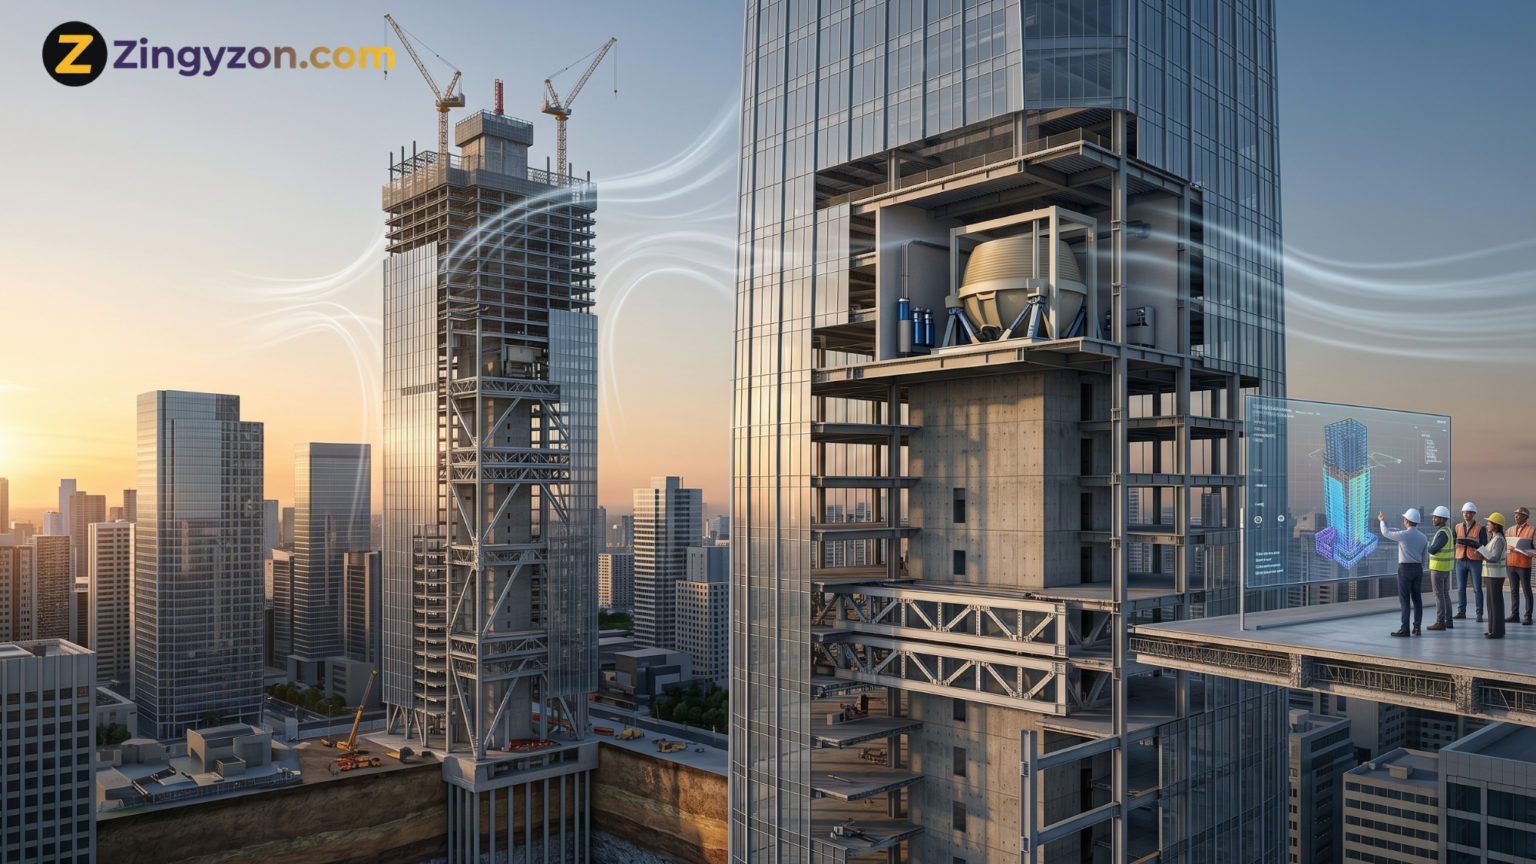
Building tall is one of engineering’s most visible achievements. A high-rise can place homes, offices, hotels, and public spaces on a limited urban footprint, but every additional storey magnifies forces and coordination problems that remain relatively modest in a low-rise building. Gravity loads accumulate, wind becomes a dominant design action, evacuation grows more complex, and construction tolerances become harder to control hundreds of metres above the ground.
The structural challenges of high-rise construction therefore extend far beyond making columns and walls stronger. Engineers must create a building that can carry its own weight, resist wind and earthquakes, remain comfortable for occupants, move people efficiently, survive fire and local damage, and be constructed safely within cost and schedule limits.
These objectives are closely connected. A decision that improves one part of a tower may complicate another. A larger concrete core can improve stiffness, for example, but it may reduce usable floor area. Lightweight floors can reduce gravity loads while increasing vibration concerns. Successful high-rise construction depends on balancing these competing demands from the earliest design stage.
What Makes a Building “High-Rise”?
There is no single height that makes a building tall in every city. A 20-storey tower may dominate a smaller urban area but appear ordinary beside a cluster of supertall buildings. The Council on Tall Buildings and Urban Habitat considers context, proportion, and the use of tall-building technologies rather than relying only on one numerical threshold.
From an engineering viewpoint, a building becomes tall when height-related effects begin controlling its design. Lateral forces, vertical movement, construction logistics, elevator systems, fire strategies, or specialised structural technologies may become more influential than the straightforward gravity design seen in shorter buildings.
That transition fundamentally changes the design process. In a low-rise structure, gravity loading often governs member sizes, while the building’s width provides natural stiffness. In a slender tower, wind-induced movement, overturning, second-order effects, and occupant comfort may become decisive.
The structural system must behave as a coordinated three-dimensional structure rather than a simple stack of independent floors.
Managing Enormous Gravity Loads
Every floor adds the weight of slabs, beams, walls, façades, equipment, finishes, occupants, and stored materials. These loads travel downward through columns, walls, transfer elements, and foundations.
Near the base, structural members may support the accumulated weight of dozens or hundreds of floors. Material strength, member size, connection capacity, and continuous load paths therefore become critical.
Engineers also try to reduce unnecessary dead load because a lighter tower places less demand on columns, foundations, and seismic systems. Even a modest reduction in the weight of each floor can produce substantial savings when repeated throughout a tall building.
High-strength concrete can carry larger compressive forces within smaller sections, while structural steel provides a high strength-to-weight ratio and may accelerate construction. Composite systems combine steel and concrete to take advantage of both materials.
However, advanced materials introduce their own challenges. Engineers must account for connection behaviour, concrete pumping, temperature control, fire resistance, fabrication tolerances, and quality assurance.
Wind: The Defining Challenge of Height
Wind pressure generally increases with elevation, and a tall building interacts with a much larger moving air mass than a short structure. The tower may experience along-wind movement, cross-wind response, torsion, and vortex shedding.
Nearby buildings, terrain, podiums, open spaces, corners, and setbacks can significantly change how wind moves around the structure. Standard calculations may therefore be insufficient for a very tall, slender, or unusually shaped building.
Wind-tunnel testing allows engineers to study pressures, accelerations, surrounding airflow, and pedestrian-level wind conditions. Computational fluid dynamics can provide additional insight, although physical testing remains valuable for complex towers.
Architectural form can also reduce wind response. Tapered profiles, setbacks, rounded corners, chamfers, openings, and variations in floor shape can disrupt organised vortices before they create strong repetitive forces.
This approach is often more efficient than responding to severe wind loads solely by adding structural material. The most successful tall-building forms frequently combine architectural identity with aerodynamic performance.
Strength Is Not Enough: Stiffness and Human Comfort
A tower can remain structurally safe while moving enough to make its occupants uncomfortable. People may feel acceleration, notice hanging objects moving, hear partitions creaking, or see water shifting in containers.
Tall-building design must therefore address both strength and serviceability. Strength protects the building against collapse or major failure, while serviceability relates to movement, cracking, vibration, façade performance, and normal usability.
Engineers increase stiffness through reinforced concrete cores, perimeter columns, bracing, outriggers, belt trusses, tube systems, or diagrids. The right solution depends on height, slenderness, floor layout, architectural form, local wind conditions, materials, and cost.
Some towers also use tuned mass dampers, tuned liquid dampers, or other energy-dissipation devices. These systems move in a controlled way that counteracts part of the building’s motion.
Occupant comfort can be particularly important in residential towers and hotels because people remain inside for long periods, including during storms. A movement level that feels acceptable in an office may be more noticeable to someone lying in bed.
Selecting the Lateral Load-Resisting System
One of the most important structural decisions is how horizontal wind and earthquake forces will travel into the ground. The system must resist shear, bending, torsion, and overturning while limiting floor-to-floor movement.
A reinforced concrete core is common because it can surround stairs, elevators, and services while acting like a vertical cantilever. Moment-resisting frames provide relatively open floor plans but may become too flexible as the building grows taller.
Braced frames can add stiffness efficiently, although their diagonal members may interfere with windows, entrances, and interior planning.
For taller buildings, engineers frequently combine several systems. Outriggers connect the central core to major perimeter columns, allowing the full building width to resist overturning. Tube systems place much of the stiffness around the exterior, while diagrids create a strong network of diagonal perimeter members.
Choosing a suitable system requires early cooperation between the architect, contractor, façade team, building-services engineers, geotechnical specialists, and an experienced engineering consulting firm.
Late structural changes can interfere with rentable space, elevator shafts, foundation sizes, mechanical systems, and façade geometry. Early coordination gives the team more opportunities to achieve structural efficiency without sacrificing the building’s commercial or architectural objectives.
Earthquake Resistance and Ductility
Earthquakes challenge tall buildings differently from wind. Wind is generally a frequent and reversible action, while a severe earthquake may push structural components beyond their elastic limits.
The building must absorb and dissipate energy without losing its ability to support gravity loads. Ductile detailing, reliable connections, confinement reinforcement, capacity design, and carefully controlled yielding zones are therefore vital in seismic regions.
Height also introduces complex dynamic behaviour. Higher vibration modes can significantly affect forces and deformation in tall towers.
Irregular setbacks, transfer floors, twisting floor plates, unequal mass distribution, and abrupt changes in stiffness may concentrate damage in particular areas. Soft or weak storeys are especially concerning because they can experience disproportionately large deformation.
Performance-based seismic design is often used for unusual or very tall towers. Instead of relying solely on simplified prescriptive checks, engineers evaluate how the building is expected to behave under different levels of earthquake shaking.
The intended performance may range from remaining operational after a moderate event to preventing collapse during a rare and extremely severe earthquake.
Foundations and the Ground Beneath the Tower
A high-rise does not end at street level. Every load must eventually enter the soil or rock without causing excessive settlement, rotation, sliding, or bearing failure.
Detailed geotechnical investigations examine soil layers, groundwater, rock quality, contamination, underground services, and neighbouring foundations. In areas with soft ground or deep sediment, the foundation can become one of the project’s most technically difficult and expensive components.
Common foundation solutions include thick rafts, deep piles, barrettes, drilled caissons, and piled-raft systems. The preferred option depends on ground conditions, structural loading, local construction expertise, nearby buildings, and environmental constraints.
Differential settlement is often more damaging than uniform settlement. Unequal movement can distort columns, floors, façades, elevator rails, partitions, pipework, and mechanical connections.
Engineers model how the tower, basement, foundation, and ground interact over time. Basement excavation introduces further challenges, including retaining-wall design, groundwater control, base stability, ground movement, and the protection of nearby roads, utilities, and properties.
Vertical Shortening and Differential Movement
Concrete columns and walls shorten under load because of elastic strain, creep, and shrinkage. Steel members also shorten elastically, while temperature changes affect both materials.
The total movement may represent only a small percentage of the tower’s height. However, differences between the concrete core and perimeter columns may become large enough to misalign floors, façades, elevator rails, partitions, and service connections.
Designers predict these movements and may intentionally fabricate structural members, floor levels, or façade anchors with built-in compensation. This process is sometimes called pre-setting or pre-cambering.
Contractors then monitor actual movement during construction and compare site measurements with analytical predictions. Adjustments may be required as the building rises.
Construction sequence matters because lower floors begin carrying loads long before the upper floors are completed. Survey control, material testing, construction-stage analysis, and ongoing communication are therefore essential for keeping a high-rise vertical and properly aligned.
Transfer Floors and Architectural Complexity
Many high-rise buildings combine different functions. A hotel may rise above a shopping centre, apartments may sit over offices, or a slender tower may emerge from a wide podium.
The structural grids required by these uses may not align. Hotel rooms, car parks, retail areas, offices, and residential units often need different column spacing.
Loads must then be redirected through transfer slabs, deep beams, trusses, walls, or other major structural elements.
Transfer structures carry substantial concentrated forces and may introduce local deformation, cracking, vibration, and difficult construction sequences. They can also create abrupt changes in stiffness, which may influence earthquake behaviour.
The most efficient solution is usually to align structural grids wherever possible. Commercial and architectural requirements, however, frequently make perfect alignment unrealistic.
Successful towers identify transfer zones early and treat them as central design features rather than late corrections.
Floor Systems, Column-Free Space, and Vibration
Developers often want thin floors, long spans, flexible layouts, and generous ceiling heights because these features improve usable space and market value.
Engineers must provide them without creating excessive deflection, vibration, weight, or cost. Common solutions include post-tensioned slabs, composite steel decks, flat plates, ribbed slabs, and conventional beam-and-slab systems.
Every choice affects the wider building. A thicker floor adds weight and increases the total façade area. Deeper beams may interfere with ducts and ceiling heights.
Flat slabs can simplify service distribution but require careful assessment of punching shear around columns. Lightweight floors may be more sensitive to vibration caused by walking, exercise, machinery, or rhythmic activities.
The floor system must therefore be coordinated with structural strength, acoustics, fire resistance, mechanical services, construction speed, and architectural planning.
Fire, Robustness, and Progressive Collapse
High-rise fire safety depends on much more than the fire resistance of individual beams and columns. The building also needs compartmentation, protected stairs, smoke control, detection systems, sprinklers, emergency power, firefighting access, and well-planned evacuation procedures.
Structural members and connections must maintain sufficient capacity during the required fire exposure. Steel loses strength as its temperature rises, while concrete may crack or spall under severe heating.
Passive fire protection, concrete cover, fire-resistant boards, sprayed coatings, and intumescent materials may be used to protect structural elements.
Robustness is the ability to prevent a local failure from spreading disproportionately through the building. Engineers provide continuity, tying, redundancy, and alternate load paths so that damage to one component is less likely to cause widespread collapse.
The exact strategy depends on local building codes, occupancy, structural form, and project-specific risk assessments. Site changes and service penetrations must be carefully controlled because they can compromise compartmentation or structural fire protection.
Façade Loads and Building Movement
A high-rise façade must resist wind pressure, rain, thermal movement, and the tower’s inter-storey drift while remaining airtight, durable, and maintainable.
Glass panels, cladding, brackets, anchors, gaskets, and seals all respond differently as the structure moves. A façade that is too rigid may crack or detach, while poorly controlled flexibility may cause leaks, drafts, or noise.
Engineers test representative façade assemblies and coordinate their connections with floor edges and the main structure. Joints and anchors must accommodate manufacturing tolerances, thermal expansion, vertical shortening, and lateral sway.
Stack effect also becomes stronger as height increases. Differences between indoor and outdoor temperatures create pressure variations that move air through shafts, doors, stairwells, and openings.
This can affect entrance doors, elevator operation, smoke control, indoor comfort, and energy consumption. Structural, façade, mechanical, and fire strategies must consequently be developed as an integrated system.
Construction at Extreme Height
Designing a tower is only half the challenge. The team must also determine how to build it safely and efficiently.
Tower cranes have limited capacity and cannot operate safely in every wind condition. Concrete must be pumped to great heights while maintaining workability, temperature, and strength. Materials require storage on restricted urban sites, while deliveries must be carefully scheduled.
Construction sequencing directly affects structural behaviour. Temporary conditions may be more vulnerable than the completed building because permanent outriggers, façade panels, floors, or bracing systems are not yet active.
Engineers design temporary works, climbing formwork, crane ties, lifting plans, and staged load paths. They must also account for wind acting on partially completed floors and exposed structural components.
Digital models, automated surveying, sensors, and rigorous inspections help teams control tolerances and identify unexpected movement before it becomes a major problem.
Vertical Transportation and the Structural Core
Elevators consume valuable floor area, but inadequate capacity leads to long queues and poor user experience. As towers become taller, designers may use express lifts, local lift zones, sky lobbies, destination-control systems, or double-deck elevators.
Elevator speed, cable behaviour, shaft pressure, emergency operation, structural sway, and vertical shortening all require consideration.
The central core often contains elevators, stairs, and mechanical services while providing much of the building’s lateral stiffness. Changing the elevator strategy can therefore alter wall openings, core dimensions, floor efficiency, and structural performance.
Early traffic studies help balance rentable floor area against acceptable waiting and journey times. They also prevent the structural team from designing a core that later requires expensive modifications.
Sustainability and Embodied Carbon
Tall buildings require considerable quantities of concrete, reinforcing steel, structural steel, glass, and mechanical equipment. Their environmental performance cannot be judged only by operational energy or the number of people accommodated on a limited site.
Engineers increasingly compare structural options according to embodied carbon, material efficiency, service life, durability, adaptability, and end-of-life reuse.
Lower-carbon concrete, recycled steel, efficient reinforcement, rational structural grids, and performance-based optimisation can reduce material demand. Reusing an existing structure may sometimes offer a better environmental result than demolition and reconstruction.
However, carbon reduction must not compromise safety, robustness, or long-term performance. A structure that requires premature repair or replacement may create more environmental impact over its life.
The best outcomes occur when sustainability becomes a core design criterion from the concept stage rather than an assessment performed after the main decisions are fixed.
Why Early Coordination Determines Success
Most high-rise problems become more difficult and expensive when discovered late. A misplaced column can obstruct a hotel room, an undersized core can restrict elevator capacity, and an uncoordinated transfer floor can consume valuable building height.
Early design workshops allow the team to compare structure, architecture, construction sequence, cost, carbon, and operational needs before the geometry becomes fixed.
The strongest concept is not necessarily the one that uses the least material. It is the one that balances safety, stiffness, functionality, buildability, durability, and commercial value.
Owners may also benefit from involving contractors and specialist suppliers early. Local labour skills, crane availability, transportation limits, material supply, prefabrication capacity, and site access can all influence the most practical structural solution.
The Future of High-Rise Structural Design
Future towers will increasingly use performance-based engineering, real-time monitoring, off-site fabrication, low-carbon materials, automated construction, and digital twins.
Mixed-material systems may combine concrete, steel, and engineered timber where each material performs most efficiently. Smarter damping systems and responsive façades may help buildings adapt to changing wind and environmental conditions.
Yet technology will not remove the fundamental responsibility of structural design. A tall building must provide a clear, continuous, and dependable path for every force.
It must remain comfortable, maintainable, resilient, and safe throughout a long service life. Innovation succeeds only when it strengthens these basic responsibilities rather than hiding them behind complex software or dramatic architecture.
Final Thoughts
The structural challenges of high-rise construction arise because height changes almost every aspect of a building. Gravity loads accumulate, lateral forces become dominant, movement affects occupant comfort, and foundations must transfer extraordinary forces into the ground.
Fire safety, façade behaviour, elevators, mechanical systems, construction sequencing, and sustainability all depend on the structural concept.
Successful towers emerge from integration rather than isolated calculations. Architects, structural engineers, geotechnical specialists, contractors, façade consultants, fire engineers, building-services teams, and owners must make coordinated decisions from the beginning.
A visually striking tower may define a skyline, but its lasting success depends on the engineering systems concealed behind that appearance.
For more practical insights into construction, engineering, technology, and the built environment, visit zingyzon.com.


Keep Exploring Zingyzon.com
Read more Zingyzon SEO, digital marketing, online earning, business, and technology guides for Australia, USA, and global readers.