
What Homebuilders Actually Spend: Budgeting Your New Build from Lot to Roof
Building a new home sounds exciting: fresh design, modern materials, custom layout, and the freedom to create a space that […]
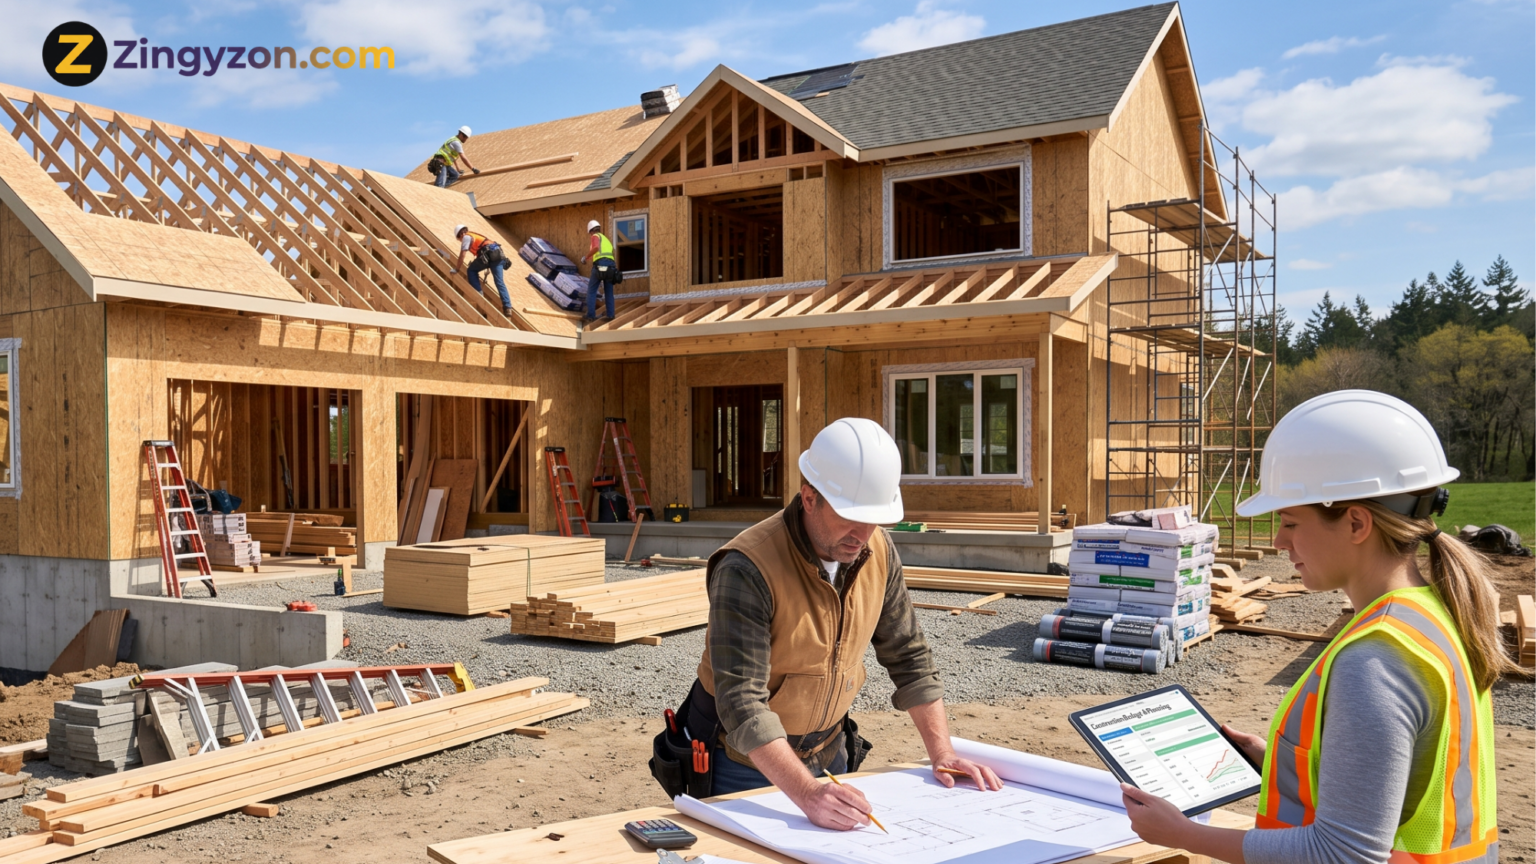
Building a new home sounds exciting: fresh design, modern materials, custom layout, and the freedom to create a space that fits your lifestyle. But before the first shovel hits the ground, every homeowner needs one thing more than inspiration: a realistic budget. Many people begin with a simple question: “How much will it cost to build a house?” The better question is: “What do homebuilders actually spend from lot to roof?”
A new build is not just concrete, bricks, lumber, and roofing. It includes land, permits, site preparation, design, utility connections, labor, financing, inspections, interior finishes, landscaping, and a long list of smaller expenses that can quietly stretch the budget. A smart budget does not only estimate the visible structure; it prepares for every stage of the project.
This guide breaks down how homebuilders actually spend money, where the largest costs appear, what hidden expenses to expect, and how to plan your new build budget with confidence.
Understanding the Real Cost of a New Build
The total cost of a new home depends on location, lot condition, design complexity, materials, labor rates, code requirements, and the quality of finishes. A basic rectangular home on a flat lot will usually cost less than a custom home with complex rooflines, premium fixtures, large windows, and challenging soil conditions.
Before you approve any quote, compare your estimate with a trusted house construction cost reference so you understand how builders typically divide expenses. This helps you see whether your quote is realistic or missing important categories.
A good construction budget should include three layers:
- Hard costs — the physical construction work such as foundation, framing, roofing, plumbing, electrical, HVAC, insulation, drywall, flooring, paint, and fixtures.
- Soft costs — design fees, permits, inspections, surveys, engineering, insurance, financing, and professional services.
- Contingency costs — extra funds reserved for changes, delays, price increases, weather issues, or unexpected site conditions.
Ignoring any of these layers can create a serious budget gap later.
1. Lot Purchase and Land Costs
The first major expense is the lot itself. Many homeowners focus only on the purchase price, but land costs go far beyond the sale amount. A cheaper lot may become expensive if it needs grading, tree removal, soil correction, drainage work, utility extensions, or a long driveway.
When reviewing a lot, budget for:
- Land purchase price
- Closing costs and legal fees
- Land survey
- Soil test or geotechnical report
- Clearing trees, rocks, or debris
- Grading and excavation
- Drainage solutions
- Utility connections
- Septic or sewer access
- Driveway access
- Zoning and permit checks
A flat, build-ready lot with utilities nearby can save thousands. A sloped or remote lot may require retaining walls, special foundation design, extra excavation, and longer utility lines. That is why the lowest-priced lot is not always the most affordable lot to build on.
2. Design, Planning, and Professional Fees
Before construction begins, the home must be designed, engineered, and approved. These early costs may feel small compared with the total project, but they are critical because poor planning leads to expensive changes later.
Common planning expenses include:
- Architect or designer fees
- Structural engineering
- Site plan
- Energy compliance review
- Permit drawings
- Interior layout planning
- Builder consultation
- Cost estimating
- Legal or HOA review, if required
A custom design usually costs more than a standard plan because it requires more time, engineering, revisions, and coordination. However, spending wisely during the planning stage can reduce mistakes during construction. A clear plan helps the builder price accurately and prevents confusion once work begins.
3. Permits, Approvals, and Inspections
Every new build must follow local building codes. Permit costs vary by city, county, and project size. Some areas charge flat fees, while others calculate permit fees based on square footage or construction value.
You may need permits or approvals for:
- Building construction
- Electrical work
- Plumbing
- HVAC
- Septic system
- Well installation
- Driveway access
- Tree removal
- Grading
- Stormwater management
- Utility connection
Inspections also happen throughout the build. The inspector may review the foundation, framing, plumbing, wiring, insulation, and final completion. Failed inspections can delay the project and may require rework, so it is important to use licensed professionals and follow approved plans.
4. Site Preparation and Foundation
Site preparation is where the raw land becomes buildable. This stage can be predictable on an easy lot and expensive on a difficult one. Builders may need to clear the land, level the building pad, dig trenches, install temporary access, and prepare drainage before the foundation is poured.
Foundation costs depend on soil type, climate, home size, and design. Common foundation types include slab-on-grade, crawl space, and basement. A basement generally costs more than a slab because it requires deeper excavation, more concrete, waterproofing, drainage, and structural support.
Budget for:
- Excavation
- Footings
- Concrete
- Reinforcement steel
- Waterproofing
- Drainage tile
- Backfill
- Foundation inspection
A strong foundation is not a place to cut corners. Foundation problems can lead to cracks, water damage, uneven floors, and major repair costs later.
5. Framing: The Skeleton of the Home
Framing creates the shape of the house. Walls, floors, ceilings, stairs, and roof structure all come together during this stage. Framing is one of the biggest hard-cost categories because it uses significant material and labor.
The cost can rise if the home has:
- Complex rooflines
- High ceilings
- Large open spans
- Custom window openings
- Multiple stories
- Curved walls or unusual shapes
- Heavy structural beams
Simple designs are usually more budget-friendly. A rectangular home with a straightforward roof is easier and faster to frame than a home with many corners, dormers, balconies, and design details.
6. Roofing and Exterior Shell
Once framing is complete, the home needs protection from weather. The roof, windows, exterior doors, house wrap, siding, and waterproofing create the exterior shell.
Roofing costs depend on material, roof pitch, size, and complexity. Asphalt shingles are often more affordable, while metal, tile, slate, or premium roofing systems cost more. A steep or complicated roof also increases labor time and safety requirements.
Exterior shell expenses may include:
- Roof framing and sheathing
- Roofing material
- Flashing and gutters
- Windows
- Exterior doors
- Siding or brick
- Weather barrier
- Exterior trim
- Sealants and waterproofing
Investing in a good exterior shell helps protect the home from leaks, drafts, moisture damage, and energy loss.
7. Mechanical Systems: Plumbing, Electrical, and HVAC
Mechanical systems are hidden behind walls, but they are essential to comfort and safety. Plumbing, electrical, and HVAC work often happens after framing and before insulation and drywall.
Plumbing costs include water lines, drain lines, vents, fixtures, water heater, and sewer or septic connection. Electrical costs include wiring, panels, outlets, lighting, switches, smoke detectors, and sometimes smart home features. HVAC costs include heating and cooling equipment, ductwork, vents, thermostats, and ventilation.
Costs rise when the home has:
- More bathrooms
- Larger kitchens
- Multiple HVAC zones
- Long plumbing runs
- High-end fixtures
- Smart lighting systems
- EV charger wiring
- Backup generator wiring
A practical way to control cost is to keep bathrooms, laundry, and kitchen plumbing close together where possible. Long plumbing runs require more material and labor.
8. Insulation, Drywall, and Interior Finishing
Once mechanical rough-ins pass inspection, insulation and drywall begin. Insulation affects comfort, energy efficiency, and monthly utility bills. Drywall turns the framed structure into actual rooms.
Interior finishing is where budgets often increase because homeowners make many style decisions here. Flooring, cabinets, countertops, lighting, doors, trim, paint, tile, faucets, and hardware all vary widely in price.
Common interior finish categories include:
- Insulation
- Drywall installation and finishing
- Interior doors
- Trim and molding
- Paint
- Flooring
- Cabinets
- Countertops
- Tile
- Plumbing fixtures
- Lighting fixtures
- Appliances
- Closet systems
This stage is emotional because the house finally starts looking like a home. It is also the stage where upgrades can quietly add thousands. Set allowance limits early for cabinets, counters, flooring, and fixtures.
9. Labor and Builder Fees
Labor is a major part of every construction budget. Skilled trades are needed at almost every stage: excavation, concrete, framing, roofing, plumbing, electrical, HVAC, drywall, painting, flooring, and finish carpentry.
Builder fees may include project management, scheduling, supervision, insurance, overhead, and profit. Some builders charge a fixed price, while others work on a cost-plus model. A fixed-price contract gives more cost certainty, but may include higher pricing to cover risk. A cost-plus contract can be transparent, but the final price may rise if costs increase.
Before signing, ask the builder:
- What is included in the quote?
- What is excluded?
- What allowances are included?
- How are change orders handled?
- What happens if material prices increase?
- How often will budget updates be provided?
- What warranties are included?
Clear answers protect both the homeowner and builder.
10. Construction Timeline and Payment Planning
A new build is paid in stages, not all at once. Lenders and builders often use draw schedules, where payments are released after certain milestones are completed. Because a home is built across multiple building intervals, your budget should match the construction timeline.
Typical payment milestones may include:
- Lot closing
- Permit approval
- Foundation completion
- Framing completion
- Roof and exterior shell
- Mechanical rough-ins
- Insulation and drywall
- Interior finishes
- Final inspection
- Closing or handover
This staged approach helps track progress and keeps spending organized. However, delays can affect financing costs, temporary housing, storage, and loan interest. Always plan extra time and money for weather delays, permit delays, inspection delays, and material backorders.
11. Hidden Costs Many Homeowners Forget
Many budget problems come from forgotten expenses, not just expensive materials. Homeowners often remember framing and roofing but forget smaller requirements that still cost money.
Hidden or overlooked costs may include:
- Temporary power and water
- Portable toilet
- Dumpster and waste removal
- Construction insurance
- Builder risk insurance
- Utility impact fees
- Final grading
- Landscaping
- Mailbox
- Driveway
- Walkways
- Fencing
- Window coverings
- Appliances
- Security system
- Internet installation
- Cleaning before move-in
- Furniture and moving costs
A realistic budget includes the cost of making the home livable, not just buildable.
12. How Much Contingency Should You Keep?
A contingency fund is not optional. Even with excellent planning, construction projects can face surprises. Soil may be weaker than expected. Materials may increase in price. Weather may delay work. A homeowner may upgrade finishes after seeing samples.
For most new builds, keeping a contingency of 10% to 20% is wise. If the lot is difficult, the design is custom, or local prices are unstable, lean closer to 20%. For a very simple build with a strong fixed-price contract, 10% may be enough.
The goal is not to spend the contingency. The goal is to avoid panic when something changes.
13. Budgeting Tips to Control New Build Costs
A good budget is not just a spreadsheet. It is a decision-making tool. Here are practical ways to control costs:
Choose a simple footprint. A square or rectangular home is usually cheaper to build than a complex shape.
Limit roof complexity. Simple rooflines reduce framing and roofing labor.
Finalize plans before construction. Changes during construction are usually expensive.
Use allowances carefully. If your cabinet allowance is too low, you will pay extra later.
Compare bids properly. The cheapest bid may exclude important work.
Avoid emotional upgrades. Small upgrades across many categories can create a large overrun.
Track every change order. Never approve changes without written pricing.
Plan landscaping separately. Exterior work is often forgotten until the end.
Build for long-term value. Energy efficiency, durable materials, and good waterproofing can save money over time.
For more home planning and property-related guides, visit zingyzon.com.
Final Thoughts
Budgeting a new build from lot to roof requires more than estimating construction materials. Homebuilders actually spend money across every stage: land, planning, permits, site work, foundation, framing, roofing, mechanical systems, finishes, inspections, and final move-in costs.
The best budget is detailed, flexible, and realistic. It includes hard costs, soft costs, and contingency. It also matches the construction timeline so homeowners know when payments are due and where money is going.
A dream home becomes less stressful when the financial plan is clear from the beginning. Before you build, study the lot, understand the quote, ask detailed questions, prepare for hidden costs, and keep a healthy contingency. When you plan carefully, your new build is not just beautiful—it is financially manageable.
FAQs
1. What is the biggest cost when building a new home?
The biggest cost is usually the physical construction itself, including foundation, framing, roofing, labor, mechanical systems, and finishes. However, land can also be one of the largest expenses depending on location.
2. Is it cheaper to build a simple home design?
Yes. A simple rectangular design with a basic roofline is usually more affordable than a complex custom design. Fewer corners, simpler framing, and less complicated roofing can reduce labor and material costs.
3. How much contingency should I keep for a new build?
A contingency of 10% to 20% is recommended. If your lot is difficult, your design is custom, or material prices are changing quickly, a larger contingency is safer.
4. What costs are often missing from builder quotes?
Some quotes may exclude permits, utility connections, landscaping, driveway, appliances, window coverings, final cleaning, and site preparation. Always ask for a detailed list of inclusions and exclusions.
5. Why do new build budgets go over the estimate?
Budgets often increase because of change orders, upgraded finishes, poor planning, unexpected site conditions, permit delays, or missing items in the original quote.
6. Should I buy the lot before talking to a builder?
It is better to consult a builder, architect, or engineer before finalizing a lot. They can identify potential issues like slope, soil problems, drainage needs, access limitations, or expensive utility connections.
7. How can I reduce the cost of building a house?
Choose a simple design, avoid unnecessary upgrades, finalize plans early, compare detailed bids, use durable but cost-effective materials, and track all change orders in writing.
8. Are interior finishes a major budget risk?
Yes. Cabinets, flooring, countertops, lighting, tile, and fixtures can vary widely in price. Setting realistic allowances before construction helps prevent overspending.

Keep Exploring Zingyzon.com
Read more Zingyzon SEO, digital marketing, online earning, business, and technology guides for Australia, USA, and global readers.