
Outdoor Kitchen Design Ideas
An outdoor kitchen can transform an ordinary patio or backyard into a practical place for cooking, dining, and entertaining. Instead […]
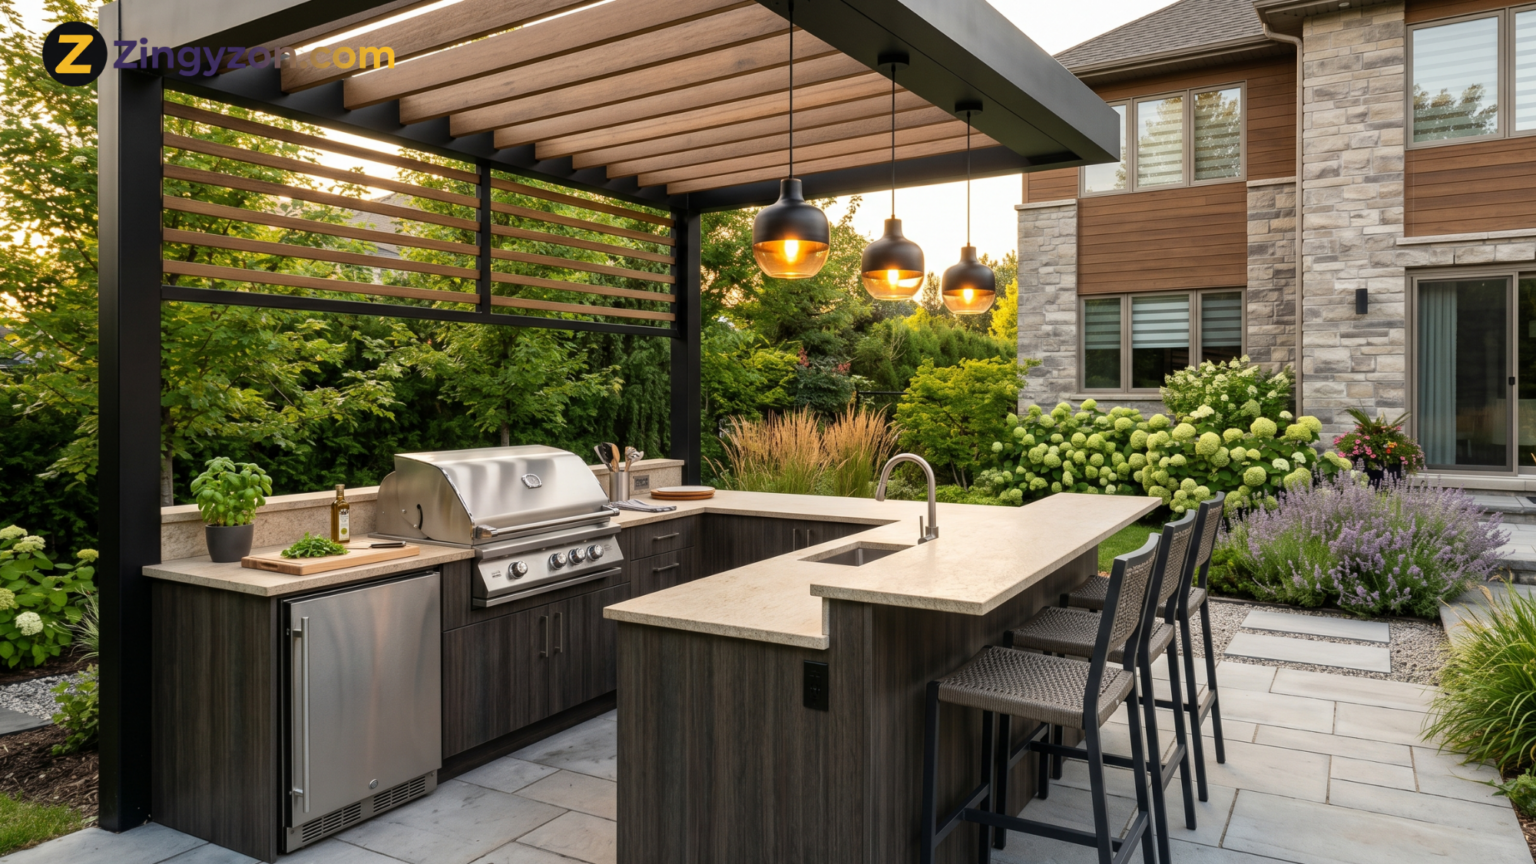
An outdoor kitchen can transform an ordinary patio or backyard into a practical place for cooking, dining, and entertaining. Instead of repeatedly carrying food, utensils, drinks, and serving dishes between the house and the grill, you can keep essential preparation and cooking functions together in one organized area.
The best outdoor kitchen design ideas combine appearance with everyday usability. A beautiful stone island will not feel successful if it lacks preparation space, useful storage, suitable lighting, or safe ventilation. Similarly, installing numerous appliances may add cost without improving the way your household actually cooks outside.
Whether you are planning a compact grill station or a complete covered kitchen, careful design will make the space more comfortable, durable, and easier to maintain. This guide explains layouts, appliances, materials, lighting, shade, seating, utilities, and budget-conscious ideas for outdoor kitchens of different sizes.
Start With the Way You Cook Outdoors
Before choosing cabinets or countertops, decide how you plan to use the outdoor kitchen. Your normal cooking habits should guide the design.
A household that mainly grills burgers, vegetables, and chicken may only need a reliable grill, preparation counter, storage cabinet, and serving area. Someone who regularly hosts large gatherings may benefit from refrigeration, a sink, side burners, warming storage, or a beverage station.
Think about how many people usually eat outside, how often you entertain, which cooking methods you prefer, and how far the outdoor area is from the indoor kitchen.
Avoid adding appliances simply because they appear in luxury outdoor-kitchen photographs. Every feature should support a real activity, fit the available space, and remain easy to clean.
Choose the Best Location
Location affects safety, convenience, construction cost, smoke movement, and comfort. The kitchen should be accessible from the house without dominating the entire garden.
Keeping the cooking area reasonably close to the indoor kitchen can reduce unnecessary trips and may simplify connections to water, electricity, or gas. However, grills and other high-heat appliances need appropriate distance from walls, railings, branches, furniture, and combustible structures.
Observe the prevailing wind before finalizing the location. Smoke should move away from doors, open windows, dining tables, and neighboring properties whenever possible.
Also consider sunlight. A preparation counter facing intense afternoon sun may become uncomfortable, while dark stone or metal surfaces can become very hot. Existing trees, walls, and buildings may offer useful shade, provided safe clearances remain around cooking equipment.
Select the Right Outdoor Kitchen Layout
The shape of the kitchen should match the available area and the number of cooking zones you need.
Straight-Line Outdoor Kitchen
A straight-line or single-wall layout places the grill, storage, and preparation counter along one run. It is one of the most practical small outdoor kitchen ideas because it requires less space and keeps the design visually simple.
This layout works well against a safe masonry wall or as a freestanding island. Preserve enough counter space beside the grill for trays, utensils, and uncooked ingredients.
L-Shaped Outdoor Kitchen
An L-shaped kitchen creates two connected work surfaces. One side can hold the grill and preparation area, while the second supports serving, refrigeration, or casual seating.
This design naturally separates cooking from social activity without isolating the cook. It fits medium-sized patios and can define the boundary between the kitchen and dining area.
U-Shaped Outdoor Kitchen
A U-shaped layout provides substantial counter space, appliances, and storage. It works best in larger backyards where circulation will not feel restricted.
Keep the interior work area wide enough for safe movement. Avoid positioning stools where guests must enter the cooking zone.
Outdoor Kitchen Island
A freestanding island can combine cooking, preparation, and bar seating. It creates a social atmosphere because guests can interact with the cook.
Place seating on the opposite side from flames, hot surfaces, smoke, and grease. Include a raised counter or backsplash when appropriate to create separation between food preparation and serving.
Create Clear Work Zones
A practical outdoor kitchen should have defined zones for preparation, cooking, serving, cleaning, and storage.
Place preparation space close to the grill, but do not allow trays or utensils to crowd the hot cooking surface. A refrigerator or cooler should remain accessible without forcing people to walk directly behind the cook.
If you install a sink, place it near the preparation zone. Trash and recycling storage should also be convenient but protected from weather and animals.
Try to create a natural sequence:
- Remove food from refrigeration or storage.
- Wash and prepare ingredients.
- Move food to the grill or cooking appliance.
- Transfer cooked food to a clean landing surface.
- Serve it without crossing the preparation area unnecessarily.
A simple workflow often provides more value than a larger kitchen filled with poorly positioned appliances.
Make the Grill the Main Cooking Feature
The grill is usually the center of an outdoor kitchen, so choose it before designing the surrounding cabinetry.
Built-in grills create a permanent, integrated appearance. Freestanding grills provide greater flexibility and may be easier to replace or relocate. Your choice will depend on budget, fuel preference, space, and how permanent you want the installation to be.
Check the grill manufacturer’s specifications for enclosure dimensions, insulation requirements, ventilation, service access, and clearance from combustible materials. Do not construct a cabinet opening based only on a general product width.
Leave useful landing space beside the grill. This space supports raw ingredients before cooking and clean trays after food is ready.
A side burner can be helpful for sauces or pans, but it may be unnecessary when the indoor kitchen is nearby.
Consider a Pizza Oven or Smoker
A pizza oven can become an attractive focal point and support bread, roasted vegetables, and other high-temperature cooking. However, it needs appropriate clearance, a stable base, and protection suited to its design.
A smoker may appeal to households that regularly prepare slow-cooked meat or vegetables. Pellet smokers also need electrical access and enough room to open the hopper, remove ash, and perform maintenance.
Do not squeeze specialty appliances into an enclosure without planning access. You should be able to open lids, clean components, replace fuel, and reach service points comfortably.
Select specialty appliances only when you expect to use them regularly. Otherwise, the same counter area may be more valuable for preparation and serving.
Add a Weather-Appropriate Refrigerator
An outdoor refrigerator can keep drinks, ingredients, and condiments close to the cooking area. Choose a unit specifically approved for outdoor installation rather than placing an indoor refrigerator outside.
Outdoor appliances are designed for wider temperature changes and environmental exposure. Confirm the manufacturer’s requirements for ventilation, shade, electrical connections, and seasonal operation.
Install the refrigerator away from direct grill heat. It should have enough airflow around its ventilation system and remain accessible for cleaning or repair.
Consider whether refrigeration is truly necessary. A built-in outdoor refrigerator is useful for frequent entertaining, while an insulated cooler or movable beverage cart may be sufficient for occasional gatherings.
Choose Durable Outdoor Countertops
Outdoor countertops face sunlight, rain, temperature changes, food stains, grease, and frequent cleaning. Select materials according to local climate and maintenance expectations.
Granite, concrete, porcelain, tile, and selected sintered surfaces are common options. Each material has different requirements for sealing, installation, joints, stain resistance, and temperature exposure.
Avoid assuming that every indoor countertop material will perform well outdoors. Some materials or resins may fade, weaken, or discolor in direct sunlight.
Choose a finish that is comfortable to touch and easy to clean. Highly polished surfaces may show marks, while very rough textures can trap grease and food residue.
Provide enough counter space for preparation and serving. A compact kitchen often benefits more from one uninterrupted work surface than several small decorative sections.
Use Weather-Resistant Cabinetry
Outdoor cabinets should tolerate moisture, temperature changes, insects, and repeated cleaning.
Stainless steel can create a modern appearance and is available in different grades and construction qualities. Powder-coated metal and masonry systems can also perform well when correctly installed.
Marine-grade polymer and selected outdoor-rated composite cabinets offer low-maintenance alternatives. Wood can create a warm appearance but requires careful species selection, finishing, drainage, and ongoing care.
Cabinet doors should close securely, and interiors should remain ventilated according to appliance and fuel requirements. Include adjustable shelves so storage can change with your needs.
Do not store items outdoors simply because cabinets are available. Paper products, fabrics, and ingredients may still be affected by moisture, heat, pests, or changing temperatures.
Include Practical Outdoor Storage
Useful storage keeps the work surface clear and reduces trips indoors.
Store grill tools, durable serving trays, cleaning supplies, and weather-resistant tableware close to where they are used. Deep drawers may be easier to access than low cabinets with items hidden at the back.
Include a designated area for trash and recycling. Covered containers can reduce odors and discourage insects or animals.
A drawer or cabinet near the serving counter can hold napkins, bottle openers, and outdoor utensils during gatherings. Return moisture-sensitive supplies indoors after use.
For ideas on styling the surrounding area with comfortable furniture, plants, and lighting, read ZingyZon’s guide to patio decorating ideas for summer.
Plan Water, Drainage, Gas, and Electricity Early
Utilities should be considered before countertops, flooring, and finished cabinetry are installed.
A sink requires a suitable water supply and drainage plan. Local rules may govern where wastewater can drain, so do not direct used water into the landscape without checking requirements.
Natural-gas lines and permanent propane installations should be planned and completed by qualified professionals. Include an accessible shutoff valve and follow the appliance manufacturer’s instructions.
Outdoor electrical outlets should be correctly rated, protected, and positioned for the appliances being used. Refrigerators, lighting, pellet grills, and countertop devices may require separate circuits or specific electrical capacity.
Professional planning may appear expensive at the beginning, but correcting buried utility mistakes later can cost much more.
Prioritize Ventilation and Fire Safety
An outdoor setting does not automatically provide enough ventilation, particularly when the kitchen sits under a roof, inside a screened area, or against several walls.
Smoke, grease, heat, and combustion gases need a safe path away from the structure and seating area. A covered kitchen may require a properly sized outdoor ventilation hood according to appliance instructions and local codes.
Built-in gas-grill islands may also need ventilation openings. Their placement depends on fuel type, appliance design, and manufacturer requirements.
Use stable, noncombustible materials around high-heat equipment where required. Keep children and pets outside the cooking zone, and never leave an active grill unattended.
Install appliances according to their manuals and local regulations rather than using general online dimensions as final construction instructions.
Add Shade and Weather Protection
Shade can make an outdoor kitchen usable during hot afternoons. Pergolas, roof structures, retractable awnings, and shade sails are common options.
Any overhead feature must be designed around heat, smoke, ventilation, and required grill clearances. Decorative fabric, hanging plants, and combustible materials should not be placed near flames or hot exhaust.
A covered preparation and dining area may protect furniture and countertops from rain, but it should not create an unsafe enclosed grilling space.
Consider the direction of wind-driven rain. Overhangs, screens, and side panels may help, provided they do not block necessary airflow.
In cold climates, plan how water lines, sinks, refrigerators, and other appliances will be protected or winterized.
Install Layered Outdoor Lighting
A single bright fixture rarely provides enough light for cooking and dining. Use several types of lighting for better visibility and atmosphere.
Task lighting should illuminate the grill, preparation counter, sink, and pathways. Ambient lighting can include wall fixtures, pendants, or warm string lights around the dining area.
Step and pathway lights can improve movement after dark. Accent lighting may highlight stonework, plants, or architectural features.
Choose fixtures and electrical components approved for the specific outdoor location. Avoid positioning lights where the cook’s body creates shadows across the work surface.
Use warm lighting for dining and brighter focused lighting for food preparation. Dimmers or separate switches can help the space change from cooking mode to evening entertainment.
Create a Comfortable Dining and Seating Area
The outdoor kitchen should connect naturally to a dining or conversation area without allowing guests to crowd the grill.
Place the dining table close enough for easy serving but away from smoke, intense heat, and busy work paths. Bar stools can be included along an island, provided guests have sufficient knee space and separation from cooking equipment.
Choose outdoor furniture according to available space, climate, and maintenance requirements. Preserve clear pathways between the house, kitchen, dining table, and garden.
Use cushions, planters, rugs, and lighting to connect the cooking and seating areas visually. Repeat materials or colors from the kitchen to create a coordinated outdoor room.
Try Small Outdoor Kitchen Ideas
A small patio does not need a complete built-in kitchen. A compact grill station can provide most essential functions.
Combine a freestanding grill with a narrow preparation cart, weather-resistant cabinet, and wall-mounted or vertical storage. A fold-down counter can provide temporary workspace without permanently occupying the walkway.
A single straight run is usually more efficient than forcing an island into a restricted area. Choose one strong cooking appliance rather than several small devices that reduce preparation space.
Use a cooler or movable beverage cart instead of permanent refrigeration when entertaining is occasional.
Keep decorative accessories limited so the space remains easy to clean and navigate.
Explore Budget-Friendly Outdoor Kitchen Designs
An attractive outdoor cooking area can be developed in stages.
Begin with a quality freestanding grill, stable preparation table, suitable lighting, and comfortable dining furniture. Add permanent cabinetry, refrigeration, or a sink after observing how the space is used.
Modular cabinets and movable carts may cost less than a fully customized masonry kitchen. They can also be rearranged or taken with you when moving.
Spend first on safety, appliances, weather-resistant construction, and useful work surfaces. Decorative stone, premium finishes, and specialty appliances can be added later.
For additional affordable exterior-design inspiration, explore backyard patio ideas on a budget.
Match the Kitchen to Your Home’s Style
A successful outdoor kitchen should feel connected to the architecture and landscape.
Modern designs may combine clean lines, dark cabinets, stainless steel, and large-format porcelain. Rustic kitchens can use stone, brick, textured finishes, and natural wood accents.
Mediterranean designs often incorporate warm tile, stucco, terracotta, and arched details. Coastal spaces may use light colors, weathered textures, and simple metal or woven furniture.
You do not need to copy the indoor kitchen exactly. Repeat one or two materials, colors, or architectural features to create a visual relationship.
Avoid adding so many decorative materials that the kitchen begins to compete with the house and garden.
Choose Useful Small Appliances Carefully
A blender, coffee maker, electric kettle, or countertop oven may support outdoor entertaining, but these products need suitable electrical access and protection.
Do not leave indoor-rated countertop appliances permanently outside. Store them indoors unless the manufacturer specifically approves outdoor use.
Think about which functions the outdoor kitchen genuinely lacks. A small blender may be useful for drinks, while a second coffee machine may add clutter when the indoor kitchen is only a few steps away.
ZingyZon’s guide to the best kitchen appliances for modern homes can help you compare practical cooking and preparation tools.
Design for Easy Cleaning
Outdoor kitchens collect grease, dust, leaves, pollen, food residue, and moisture. Smooth, accessible surfaces make cleaning easier.
Avoid narrow gaps where debris can collect. Include removable grease trays and maintain clear access to appliance filters, burners, drains, and service panels.
Countertops should be wiped after use, while grills need regular cleaning according to their manuals. Empty outdoor trash promptly and allow wet surfaces or fabrics to dry.
Use covers only when recommended and ensure appliances have cooled before covering them. A poorly ventilated cover can trap moisture against metal or cabinetry.
Routine maintenance protects the kitchen’s appearance and may help identify loose fittings, damaged hoses, corrosion, or drainage problems early.
Common Outdoor Kitchen Design Mistakes
One common mistake is building the cabinetry before selecting the grill and appliances. This can create incorrect openings, clearances, or ventilation.
Other mistakes include:
- Providing too little preparation space
- Positioning seating too close to flames
- Ignoring prevailing wind and smoke
- Using indoor materials outside
- Forgetting drainage and winterization
- Installing too many appliances
- Blocking service access
- Underestimating lighting needs
- Ignoring local permits and building rules
- Creating a covered kitchen without proper ventilation
A clear plan reviewed by qualified professionals can prevent expensive changes after construction begins.
Outdoor Kitchen Planning Checklist
Before finalizing your design, confirm that:
- The location supports safe cooking and convenient serving.
- The layout matches your usual cooking routine.
- Grill clearances follow the manufacturer’s instructions.
- Preparation and landing surfaces are sufficient.
- Cabinets and countertops are suitable for outdoor exposure.
- Gas, water, drainage, and electricity are professionally planned.
- Ventilation meets appliance and local requirements.
- Guests can sit without entering the cooking zone.
- Lighting supports cooking, pathways, and dining.
- Appliances remain accessible for cleaning and repair.
- Weather protection does not trap heat or smoke.
- The project fits your complete budget.
Frequently Asked Questions
What should an outdoor kitchen include?
A practical outdoor kitchen usually includes a grill, preparation surface, storage, lighting, and a nearby serving area. A sink, refrigerator, side burner, or pizza oven can be added according to cooking habits and budget.
What is the best layout for an outdoor kitchen?
A straight-line layout works well for small patios. An L-shaped layout provides additional counter space and separates cooking from serving. U-shaped and island layouts suit larger spaces with generous circulation.
Does an outdoor kitchen need a roof?
A roof is not essential, but shade and weather protection can improve comfort. Covered kitchens require careful planning for grill clearance, ventilation, smoke, grease, and fire safety.
Can indoor appliances be used in an outdoor kitchen?
Indoor appliances should not be permanently installed outside unless their manufacturer specifically approves that use. Outdoor-rated appliances are designed for environmental exposure and wider temperature changes.
What countertop is best for an outdoor kitchen?
Granite, concrete, porcelain, tile, and selected sintered materials may work well. The best option depends on climate, installation quality, maintenance, stain resistance, and exposure to sunlight or freezing temperatures.
How much space is needed for an outdoor kitchen?
The space required depends on the layout and appliances. A compact grill station can fit along one patio wall, while a full U-shaped kitchen needs considerably more room for counters, appliances, seating, and circulation.
Is an outdoor sink worth installing?
A sink can make ingredient preparation and cleanup easier, especially when the kitchen is far from the house. Its value should be weighed against plumbing, drainage, winterization, and maintenance costs.
Can I build an outdoor kitchen on a budget?
Yes. Begin with a freestanding grill, preparation table, storage cart, lighting, and dining furniture. Permanent appliances and cabinetry can be added later as budget and needs develop.
Final Thoughts
The most successful outdoor kitchen design ideas begin with function rather than decoration. Determine how you cook, how many people use the space, and which appliances will provide real value.
Choose a layout that supports preparation, cooking, serving, and cleaning without unnecessary movement. Use weather-resistant materials, preserve safe grill clearances, and plan utilities and ventilation before construction begins.
A small straight-line grill station may serve some households better than a large kitchen filled with rarely used appliances. Larger patios may benefit from an L-shaped or island arrangement that connects cooking with dining and entertaining.
Prioritize a reliable grill, useful counter space, storage, lighting, shade, and comfortable seating. With careful planning and professional installation where required, an outdoor kitchen can become a practical extension of the home and an enjoyable gathering place for years.
Keep Exploring Zingyzon.com
Read more Zingyzon SEO, digital marketing, online earning, business, and technology guides for Australia, USA, and global readers.